2006 SUZUKI SX4 cylinder bore diameter
[x] Cancel search: cylinder bore diameterPage 319 of 1556

Downloaded from www.Manualslib.com manuals search engine Engine Mechanical: 1D-37
6) Tighten camshaft housing bolts evenly and gradually
in numerical order (“1” through “21”) by repeating
tightening sequence two or three times until
specified torque is obtained.
NOTE
Do not rotate camshaft while gauging plastic
is installed.
Tightening torque
Camshaft housing bolt (a): 11 N·m (1.1 kgf-m,
8.0 lb-ft)
7) Remove housing, and using scale (2) on gauging
plastic envelop, measure gauging plastic (1) width at
its widest point.
Camshaft journal clearance
[For engine with VVT system]
[For engine without VVT system]If measured camshaft journal clearance exceeds
limit, measure journal (housing) bore and outside
diameter of camshaft journal. Replace camshaft or
cylinder head assembly whichever the difference
from specification is greater.
Camshaft journal diameter [A]
[For engine with VVT system]
[For engine without VVT system]
Camshaft journal bearing bore [B]
[For engine with VVT system]
[For engine without VVT system] Standard Limit
Intake side
No.1 housing0.020 – 0.072 mm
(0.0008 – 0.0028 in.)0.10 mm
(0.0039 in.)
Others0.045 – 0.087 mm
(0.0018 – 0.0034 in.)0.12 mm
(0.0047 in.)
Standard Limit
0.045 – 0.087 mm
(0.0018 – 0.0034 in.)0.12 mm
(0.0047 in.)
“10”“9”
“2” “1”,(a) “6”“5” “14” “13”
“20”
“17”
“19”
“18”
“21”
“12”
“11”
“4” “3” “8”“7” “16” “15”
I3RH0B140041-01
I2RH0B140083-01
Item Standard
Intake side No.1 housing26.940 – 26.955 mm
(1.0606 – 1.0612 in.)
Exhaust side No.1
housing26.934 – 26.955 mm
(1.0604 – 1.0612 in.)
Others22.934 – 22.955 mm
(0.9029 – 0.9037 in.)
Item Standard
Intake and Exhaust side
No.1 housing26.934 – 26.955 mm
(1.0604 – 1.0612 in.)
Others22.934 – 22.955 mm
(0.9029 – 0.9037 in.)
Item Standard
Intake side No.1 housing30.000 – 30.015 mm
(1.1811 – 1.1816 in.)
Exhaust side No.1
housing27.000 – 27.021 mm
(1.0630 – 1.0638 in.)
Others23.000 – 23.021 mm
(0.9055 – 0.9063 in.)
Item Standard
Intake and Exhaust side
No.1 housing27.000 – 27.021 mm
(1.0630 – 1.0638 in.)
Others23.000 – 23.021 mm
(0.9055 – 0.9063 in.)
Page 320 of 1556

Downloaded from www.Manualslib.com manuals search engine 1D-38 Engine Mechanical:
Camshaft bearing thickness (For engine with
VVT)
: 1.5120 – 1.5180 mm (0.0596 – 0.0597 in.)Wear of Tappet and Shim
Check tappet and shim for pitting, scratches, or damage.
If any malcondition is found, replace.
Measure cylinder head bore and tappet outside diameter
to determine cylinder head-to-tappet clearance. If
clearance exceeds limit, replace tappet or cylinder head.
Cylinder head to tappet clearance
Standard: 0.025 – 0.066 mm (0.0010 – 0.025 in.)
Limit: 0.15 mm (0.0059 in.)
Tappet outside diameter [A]
Standard: 30.959 – 30.975 mm (1.2189 – 1.2195 in.)
Cylinder head tappet bore [B]
Standard: 31.000 – 31.025 mm (1.2205 – 1.2215 in.)I2RH0B140084-01
I2RH0B140085-01
I2RH0B140086-01
Page 331 of 1556

Downloaded from www.Manualslib.com manuals search engine Engine Mechanical: 1D-49
Pistons, Piston Rings, Connecting Rods and Cylinders ComponentsS6RW0D1406031
Pistons, Piston Rings, Connecting Rods and
Cylinders Removal and Installation
S6RW0D1406032
Removal
1) Remove engine assembly from vehicle referring to
“Engine Assembly Removal and Installation”.
2) Remove cylinder head referring to “Valves and
Cylinder Head Removal and Installation”.
3) Mark cylinder number on all pistons, connecting rods
and connecting rod caps using silver pencil or quick
drying paint.
4) Remove rod bearing caps.
5) Install guide hose (1) over threads of rod bolts.
This prevents damage to crank pin and rod bolt
threads when removing connecting rod.6) Decarbonize top of cylinder bore before removing
piston from cylinder.
7) Push piston and connecting rod assembly out
through the top of cylinder bore.
1. Top ring 8. Piston pin
2. 2nd ring 9. Piston pin circlip
3. Oil ring 10. Bearing cap nut
4. Piston : Tighten 15 N⋅m (1.5 kgf-m, 11.0 lb-ft), 45° and 45° by the specified procedure.
5. Connecting rod
: See “A”: Apply engine oil to sliding surface of each part.
6. Connecting rod bearing cap
: See “B”: Do not reuse.
7. Connecting rod bearing
: See “C”
“A”: Apply engine oil to sliding surface except inner surface of big end, and rod bolts. Make sure rod bolt diameter when reuse it due to plastic deformation
tightening. Refer to “Piston Pins and Connecting Rods Inspection”.
“B”: Point arrow mark on cap to crankshaft pulley side.
“C”: Do not apply oil between connecting rod and bearing or between bearing cap and bearing.
I5RW0C140045-01
I2RH0B140109-01
Page 334 of 1556

Downloaded from www.Manualslib.com manuals search engine 1D-52 Engine Mechanical:
Cylinders, Pistons and Piston Rings InspectionS6RW0D1406034
Cylinder
Visual inspection
Inspect cylinder walls for scratches, roughness or ridges
which indicate excessive wear. If cylinder bore is very
rough or deeply scratched, or ridged, rebore cylinder and
use over size piston.
Cylinder bore diameter, taper and out-of-round
Using a cylinder gauge (1), measure cylinder bore in
thrust and axial directions at two positions (“a” and “b”)
as shown in figure.
If any of the following conditions is noted, rebore
cylinder.
1) Cylinder bore dia. exceeds limit.
2) Difference of measurements at two positions
exceeds taper limit.
3) Difference between thrust and axial measurements
exceeds out-of-round limit.
Cylinder bore diameter
Standard: 78.000 – 78.014 mm (3.0709 – 3.0714
in.)
Limit: 78.050 mm (3.073 in.)
Cylinder taper and out-of-round
Limit: 0.10 mm (0.004 in.)
NOTE
If any one of four cylinders has to be rebored,
rebore all four to the same next oversize.
This is necessary for the sake of uniformity
and balance.
Piston
Visual inspection
Inspect piston for faults, cracks or other damages.
Damaged or faulty piston should be replaced.
Piston diameter
As indicated in figure, piston diameter should be
measured at a position 19.5 mm (0.77 in.) (“a”) from
piston skirt end in the direction perpendicular to piston
pin.
Piston diameter specification
Standard size (used piston): 77.953 – 77.968 mm
(3.0690 – 3.0696 in.)
Standard size (new piston with coating): 77.963 –
77.990 mm (3.0694 – 3.0704 in.)
Oversize (0.50 mm (0.0196 in.)) (used piston): 78.453
– 78.468 mm (3.0887 – 3.0893 in.)
Oversize (0.50 mm (0.0196 in)) (new piston with
coating): 78.463 – 78.490 mm (3.0891 – 3.0901 in.)
“a”: 50 mm (1.96 in.)
“b”: 100 mm (3.94 in.)
I2RH0B140117-01
I2RH01140157-01
Page 335 of 1556
Downloaded from www.Manualslib.com manuals search engine Engine Mechanical: 1D-53
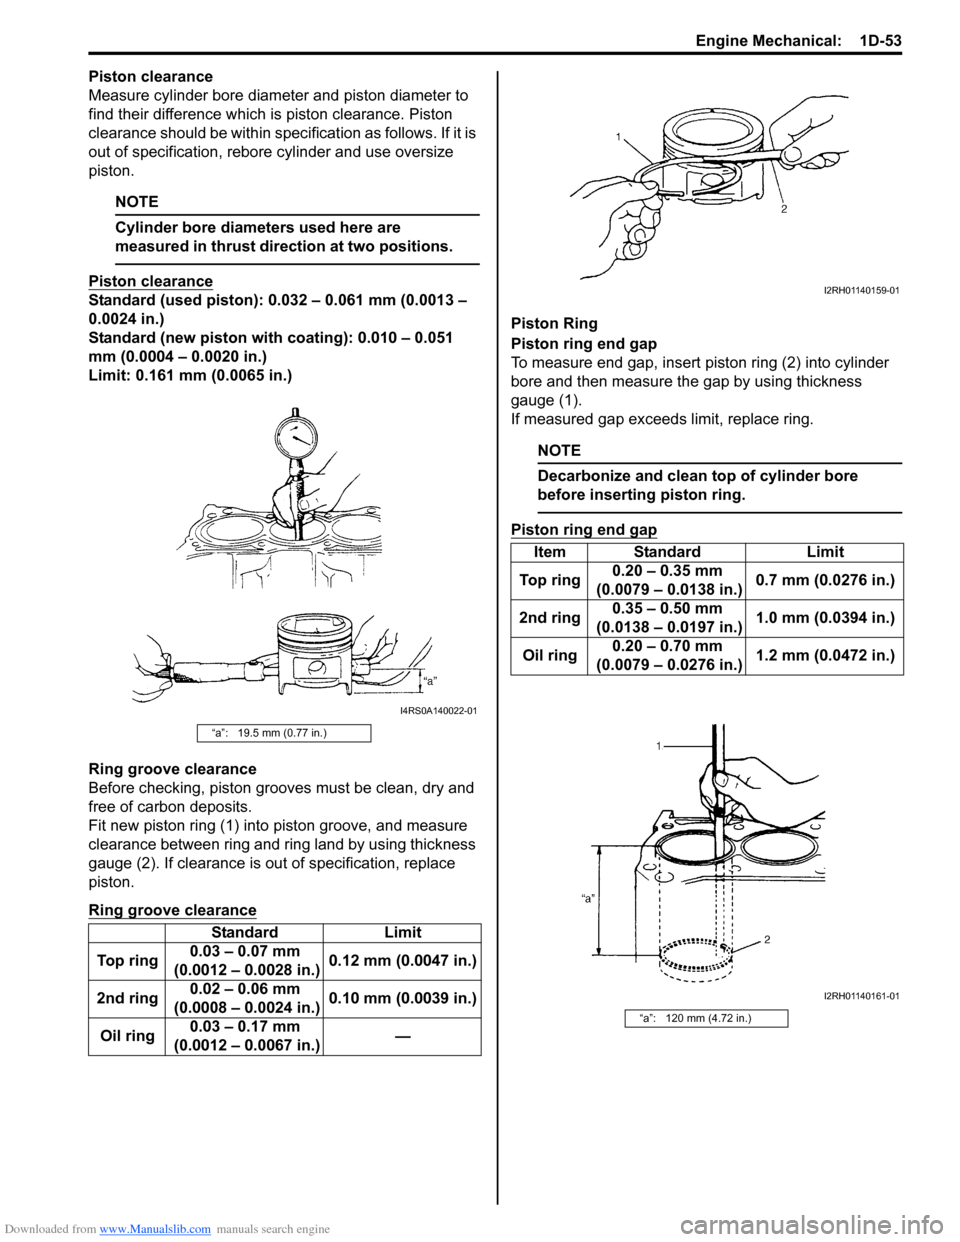
Piston clearance
Measure cylinder bore diameter and piston diameter to
find their difference which is piston clearance. Piston
clearance should be within specification as follows. If it is
out of specification, rebore cylinder and use oversize
piston.
NOTE
Cylinder bore diameters used here are
measured in thrust direction at two positions.
Piston clearance
Standard (used piston): 0.032 – 0.061 mm (0.0013 –
0.0024 in.)
Standard (new piston with coating): 0.010 – 0.051
mm (0.0004 – 0.0020 in.)
Limit: 0.161 mm (0.0065 in.)
Ring groove clearance
Before checking, piston grooves must be clean, dry and
free of carbon deposits.
Fit new piston ring (1) into piston groove, and measure
clearance between ring and ring land by using thickness
gauge (2). If clearance is out of specification, replace
piston.
Ring groove clearance
Piston Ring
Piston ring end gap
To measure end gap, insert piston ring (2) into cylinder
bore and then measure the gap by using thickness
gauge (1).
If measured gap exceeds limit, replace ring.
NOTE
Decarbonize and clean top of cylinder bore
before inserting piston ring.
Piston ring end gap
“a”: 19.5 mm (0.77 in.)
Standard Limit
To p r i n g0.03 – 0.07 mm
(0.0012 – 0.0028 in.)0.12 mm (0.0047 in.)
2nd ring0.02 – 0.06 mm
(0.0008 – 0.0024 in.)0.10 mm (0.0039 in.)
Oil ring0.03 – 0.17 mm
(0.0012 – 0.0067 in.)—
I4RS0A140022-01
Item Standard Limit
To p r i n g0.20 – 0.35 mm
(0.0079 – 0.0138 in.)0.7 mm (0.0276 in.)
2nd ring0.35 – 0.50 mm
(0.0138 – 0.0197 in.)1.0 mm (0.0394 in.)
Oil ring0.20 – 0.70 mm
(0.0079 – 0.0276 in.)1.2 mm (0.0472 in.)
“a”: 120 mm (4.72 in.)
I2RH01140159-01
I2RH01140161-01
Page 348 of 1556

Downloaded from www.Manualslib.com manuals search engine 1D-66 Engine Mechanical:
Selection of Main Bearings
Standard bearing
If bearing is in malcondition, or bearing clearance is out
of specification, select a new standard bearing according
to the following procedure and install it.
1) First check journal diameter. As shown in figure,
crank web No.2 has stamped numbers.
Three kinds of numbers (“1”, “2” and “3”) represent
the following journal diameters.
Stamped numbers on crank web No.2 represent
journal diameters marked with an arrow in figure
respectively. For example of M15 engine, stamped
number “1” indicates that corresponding journal
diameter is 51.9940 – 52.0000 mm (2.0471 – 2.0472
in.).
Crankshaft journal diameter2) Next, check bearing cap bore diameter without
bearing. On mating surface of cylinder block, five
alphabets are stamped as shown in figure.
Three kinds of alphabets (“A”, “B” and “C”) or
numbers (“1”, “2” and “3”) represent the following
cap bore diameters.
Stamped alphabets or numbers on cylinder block
represent bearing cap bore diameter marked with an
arrow in figure respectively.
For example, stamped “A” or “1” indicates that
corresponding bearing cap bore diameter is 56.0000
– 56.0060 mm (2.2048 – 2.2049 in.).
Crankshaft bearing cap bore
Stamped
numbersJournal diameter
151.9940 – 52.0000 mm
(2.0471 – 2.0472 in.)
251.9880 – 51.9939 mm
(2.0468 – 2.0470 in.)
351.9820 – 51.9879 mm
(2.0465 – 2.0467 in.)
I2RH0B140142-01
Stamped
alphabet
(number)Bearing cap bore diameter (without
bearing)
A or 156.0000 – 56.0060 mm
(2.2048 – 2.2049 in.)
B or 256.0061 – 56.0120 mm
(2.2050 – 2.2051 in.)
C or 356.0121 – 56.0180 mm
(2.2052 – 2.2054 in.)
I2RH0B140143-01
Page 349 of 1556

Downloaded from www.Manualslib.com manuals search engine Engine Mechanical: 1D-67
3) There are 5 kinds of standard bearings differing in
thickness. To distinguish them, they are painted in
the following colors at the position as indicated in
figure.
Each color indicated the following thickness at the
center of bearing.
Standard size of crankshaft main bearing
thickness
4) From number stamped on crank web No.2 and alphabets stamped on cylinder block, determine new standard
bearing to be installed to journal, by referring to the table shown.
For example, if number stamped on crank web No.2 is “1” and alphabet stamped on cylinder block is “B”, install a
new standard bearing painted in “Brown” to its journal.
New standard size crankshaft main bearing specification
Color
paintedBearing thickness
Purple 1.992 – 1.996 mm (0.07843 – 0.07858 in.)
Brown 1.995 – 1.999 mm (0.07855 – 0.07870 in.)
Green 1.998 – 2.002 mm (0.07867 – 0.07882 in.)
Black 2.001 – 2.005 mm (0.07878 – 0.07893 in.)
Colorless
(no paint)2.004 – 2.008 mm (0.07890 – 0.07906 in.)
1. Paint
I2RH01140191-01
Number stamped on crank web No.2 (Journal diameter)
123
Alphabet stamped on cylinder
block (Cap bore dia.)A or 1 Purple Brown Green
B or 2 Brown Green Black
C or 3 Green Black Colorless
New standard bearing to be installed
Page 353 of 1556
Downloaded from www.Manualslib.com manuals search engine Engine Mechanical: 1D-71
Honing or Reboring Cylinders
1) When any cylinder needs reboring, all other
cylinders must also be rebored at the same time.
2) Select oversized piston according to amount of
cylinder wear.
Oversize piston specification
Oversize 0.50: 78.453 – 78.468 mm (3.0887 –
3.0893 in.)
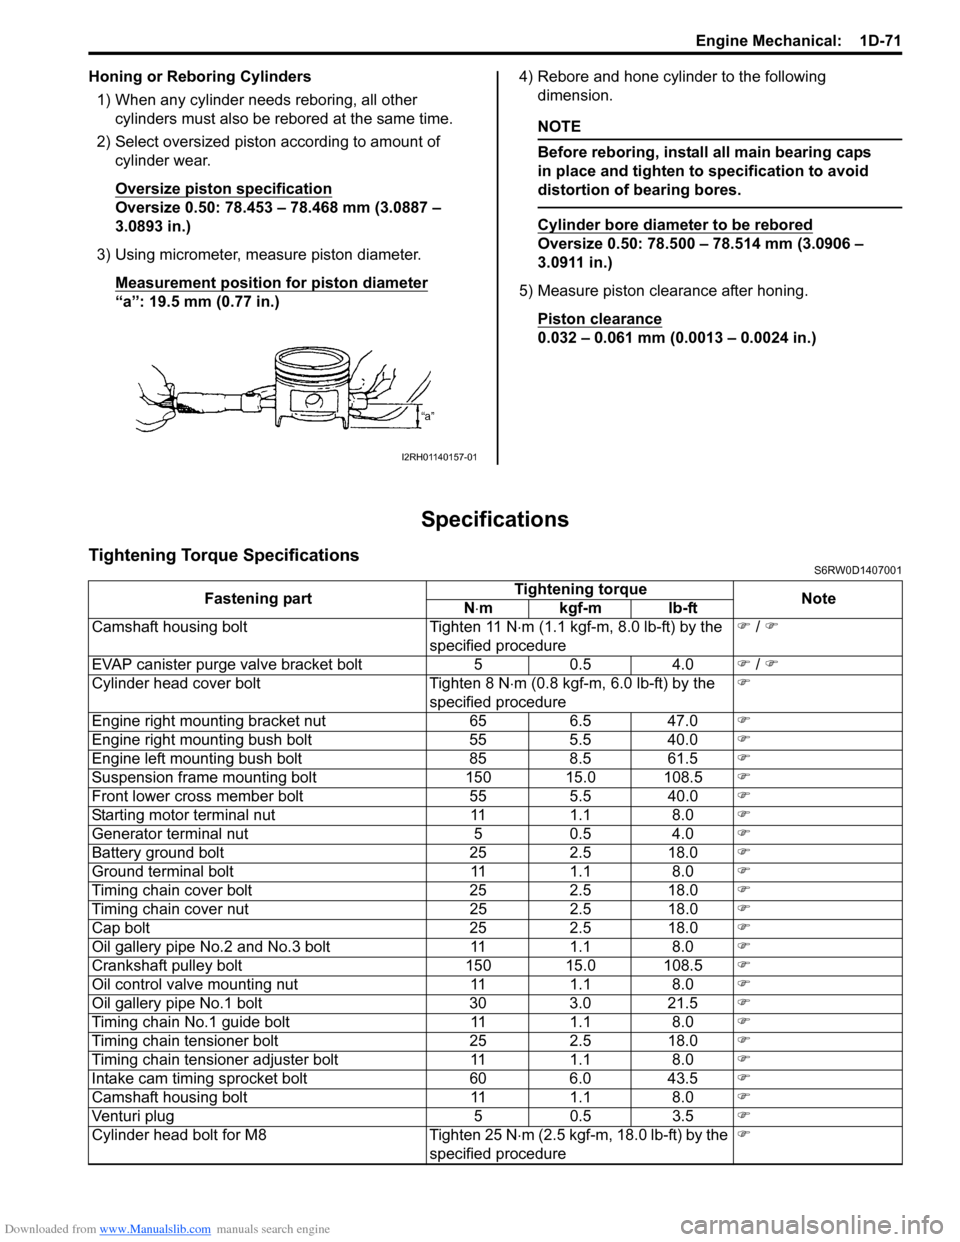
3) Using micrometer, measure piston diameter.
Measurement position for piston diameter
“a”: 19.5 mm (0.77 in.)4) Rebore and hone cylinder to the following
dimension.
NOTE
Before reboring, install all main bearing caps
in place and tighten to specification to avoid
distortion of bearing bores.
Cylinder bore diameter to be rebored
Oversize 0.50: 78.500 – 78.514 mm (3.0906 –
3.0911 in.)
5) Measure piston clearance after honing.
Piston clearance
0.032 – 0.061 mm (0.0013 – 0.0024 in.)
Specifications
Tightening Torque SpecificationsS6RW0D1407001
I2RH01140157-01
Fastening partTightening torque
Note
N⋅mkgf-mlb-ft
Camshaft housing bolt Tighten 11 N⋅m (1.1 kgf-m, 8.0 lb-ft) by the
specified procedure) / )
EVAP canister purge valve bracket bolt 5 0.5 4.0) / )
Cylinder head cover bolt Tighten 8 N⋅m (0.8 kgf-m, 6.0 lb-ft) by the
specified procedure)
Engine right mounting bracket nut 65 6.5 47.0)
Engine right mounting bush bolt 55 5.5 40.0)
Engine left mounting bush bolt 85 8.5 61.5)
Suspension frame mounting bolt 150 15.0 108.5)
Front lower cross member bolt 55 5.5 40.0)
Starting motor terminal nut 11 1.1 8.0)
Generator terminal nut 5 0.5 4.0)
Battery ground bolt 25 2.5 18.0)
Ground terminal bolt 11 1.1 8.0)
Timing chain cover bolt 25 2.5 18.0)
Timing chain cover nut 25 2.5 18.0)
Cap bolt 25 2.5 18.0)
Oil gallery pipe No.2 and No.3 bolt 11 1.1 8.0)
Crankshaft pulley bolt 150 15.0 108.5)
Oil control valve mounting nut 11 1.1 8.0)
Oil gallery pipe No.1 bolt 30 3.0 21.5)
Timing chain No.1 guide bolt 11 1.1 8.0)
Timing chain tensioner bolt 25 2.5 18.0)
Timing chain tensioner adjuster bolt 11 1.1 8.0)
Intake cam timing sprocket bolt 60 6.0 43.5)
Camshaft housing bolt 11 1.1 8.0)
Venturi plug 5 0.5 3.5)
Cylinder head bolt for M8 Tighten 25 N⋅m (2.5 kgf-m, 18.0 lb-ft) by the
specified procedure)