1982 VOLVO 940 oil
[x] Cancel search: oilPage 75 of 168
{
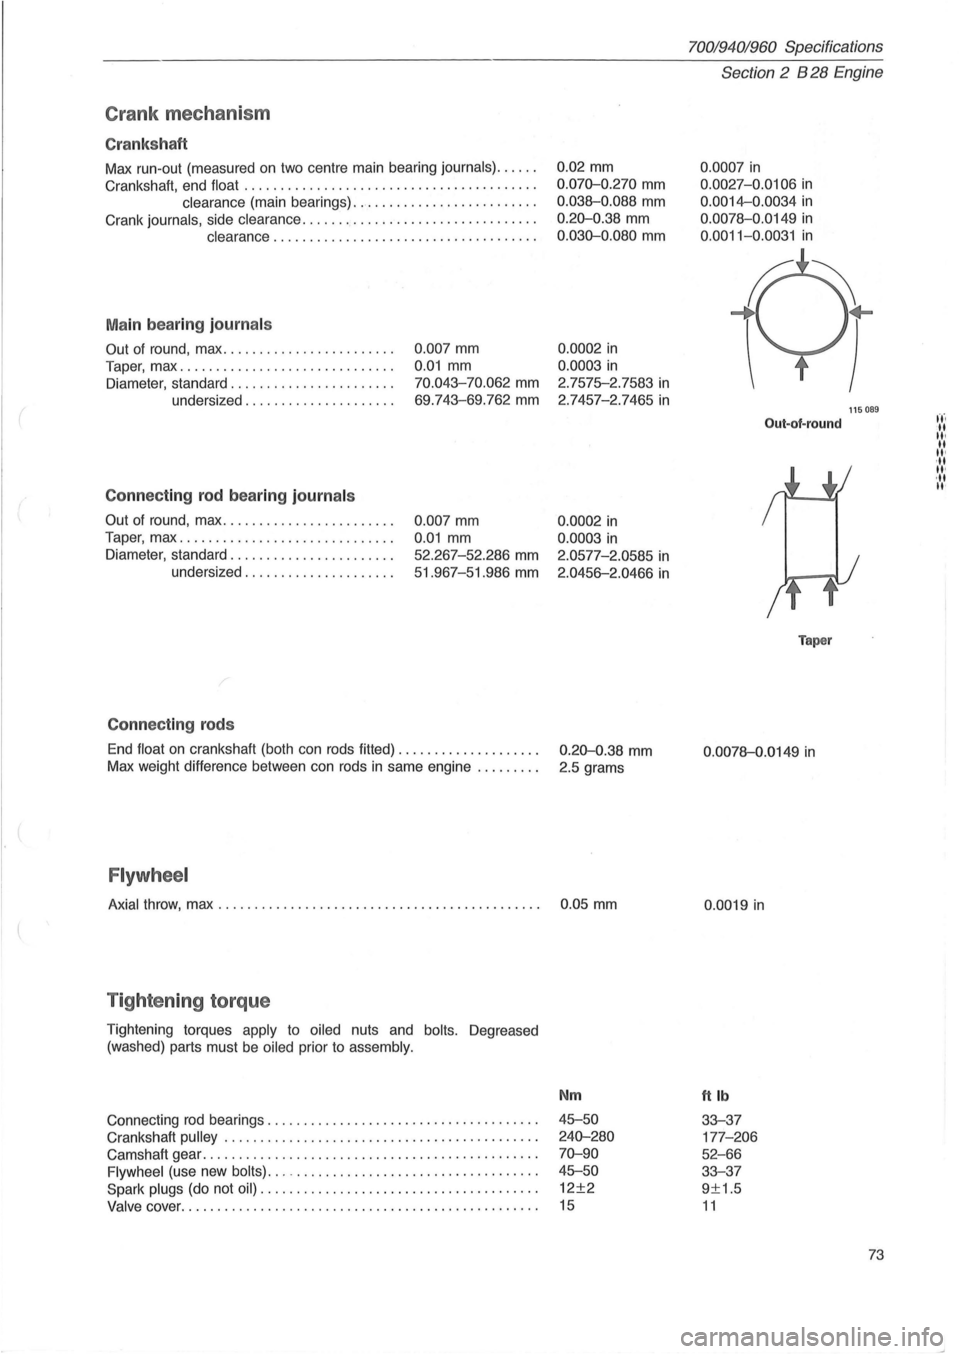
Crank mec ha ni sm
Cr ank sh aft
Max run-out (measured on two centre main bearing journals) ..... .
Crankshaft, end float
........................................ .
clearance (main bearings) ......................... .
Crank
journals, side clearance ...........•.................... .
clearance .................................... .
M ain bea rin g journ als
Out of round, max ....................... .
Taper, max
...... ....................... .
Diameter, standard ...
................... .
undersized
.................... .
Conne cting rod b ea ring journ als
Out of round, max ....................... .
Taper, max
............................. .
Diameter, standard
...................... .
undersized
.................... .
C onnec tin g rods
0 .007 mm
0.01 mm
70.043-70.062 mm
69 .743-69.762 mm
0.007 mm
0.01 mm
52.267-52 .286 mm
51.967-51.986 mm
End
float on crankshaft (both can rods fitted) ................... .
Max weight difference between can rods
in same engine ........ .
Flywh eel
0.02 mm
0 .070-0.270 mm
0.038-0.088 mm
0.20-0.38 mm
0 .030-0.080 mm
0.0002 in
0.0003 in
2.7575-2.7583 in
2 .7457-2.7465 in
0.0002 in
0.0003 in
2.0577-2.0585 in
2.0456-2.0466 in
0.20-0.38 mm
2.5 grams
Axial throw, max . . . . . . . . . . . . . . . . . . . . . . . . . . . . . . . . . . . . . . . . . . . . . 0 .05 mm
T ig hte nin g torq ue
Tightening torques apply to oiled nuts and bolts. Degreased
(washed) parts must be
oiled prior to assembly.
Connecting rod bearings ................. .......... ..... ..... .
Crankshaft
pulley . ........ .......... ........................ .
Camshaft gear
................................. ............. .
Flywheel (use new bolts) ... -................................. .
Spark plugs (do not oil) ...................................... .
Valve cover ......... .................................... .... .
Nm
45-50
240-280
70-90
45-50
12±2
15
70019401960 Specifications
Section 2 B 28 Engine
0 .0007 in
0.0027 -0.0106 in
0.0014-0.0034 in
0.0078-0 .0149 in
0 .0011-0.0031 in
Out-of-round
Taper
0 .0078-0.0149 in
0.0019 in
ttlb
33-37
177 -206
52-66
33-37
9±1.5
11
115089
73
t't'. -II II· II II' ,II II'
,II II'
Page 76 of 168
70019401960 Specifications
Section
2 B 28 Engine
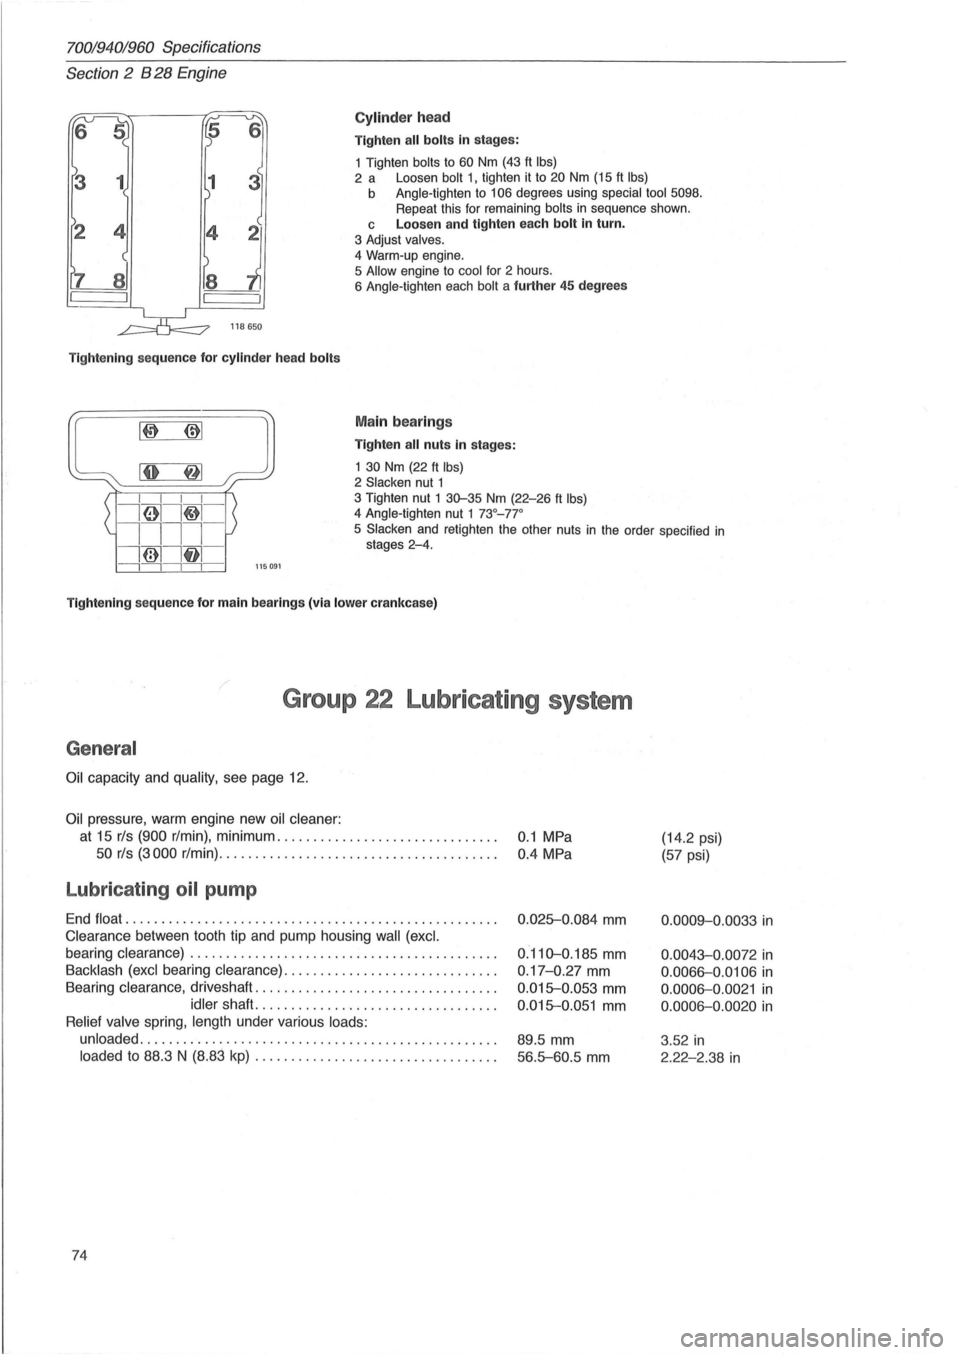
Cylinder head
Tighten all bolts in stages:
1 Tighten
bolts to 60 Nm (43 ft Ibs) 2 a Loosen bolt 1, tighten it to 20 Nm (15 ft Ibs) b Angle-tighten to 106 degrees using special tool 5098. Repeat this for remaining bolts in sequence shown.
118650
Tightening sequence for cylinder head bolts
L~~::~:~' ~I ~: I I I I
i61I~-
c Loosen and tighten each bolt in turn.
3 Adjust valves.
4
Warm-up engine.
5 Allow engine to cool for 2 hours.
6 Angle-tighten each bolt a further 45 degrees
Main bearings
Tighten all nuts in stages:
1
30 Nm (22 ft Ibs) 2 Slacken nut 1 3 Tighten nut 1 30-35 Nm (22-26 ft Ibs) 4 Angle-tighten nut 1 73°_77 °
1111-
i@1lf11 -
5 Slacken and retighten the other nuts in the order specified in stages 2-4.
---,---,---,---,-115091
Tightening sequence for main bearings (via lower crankcase)
Group 22 Lubricating system
General
Oil capacity and quality, see page 12.
Oil pressure, warm engine new oil cleaner:
at 15 rls (900 r/min), minimum .............................. .
50 rls (3000 r/min) .......... ....... ......... ............ .
Lubricating oil pump
End float ................................................... .
Clearance between tooth tip and pump housing wall (excl.
bearing clearance) .......................................... .
Backlash (excl bearing clearance) ................ ............. .
Bearing
clearance, driveshaft ................................. .
idler shaft. ................................ .
Relief valve spring, length under various loads:
unloaded
................................................. .
loaded to 88.3 N (8.83 kp) ............ ... .... .............. .
74
0.1 MPa
0.4 MPa
0 .
025-0.084 mm
0.110-0.185 mm
0 .17-0.27 mm
0.015-0.053 mm
0.015-0.051 mm
89.5 mm
56.5-60.5 mm
(14.2 psi)
(57 psi)
0.0009-0.0033 in
0.0043-0.0072 in
0.0066-0.0106 in
0 .0006-0.0021 in
0.0006-0.0020 in
3 .52 in
2.22-2.38 in
Page 86 of 168
70019401960 Specifications
Section
2 B 28 Engine
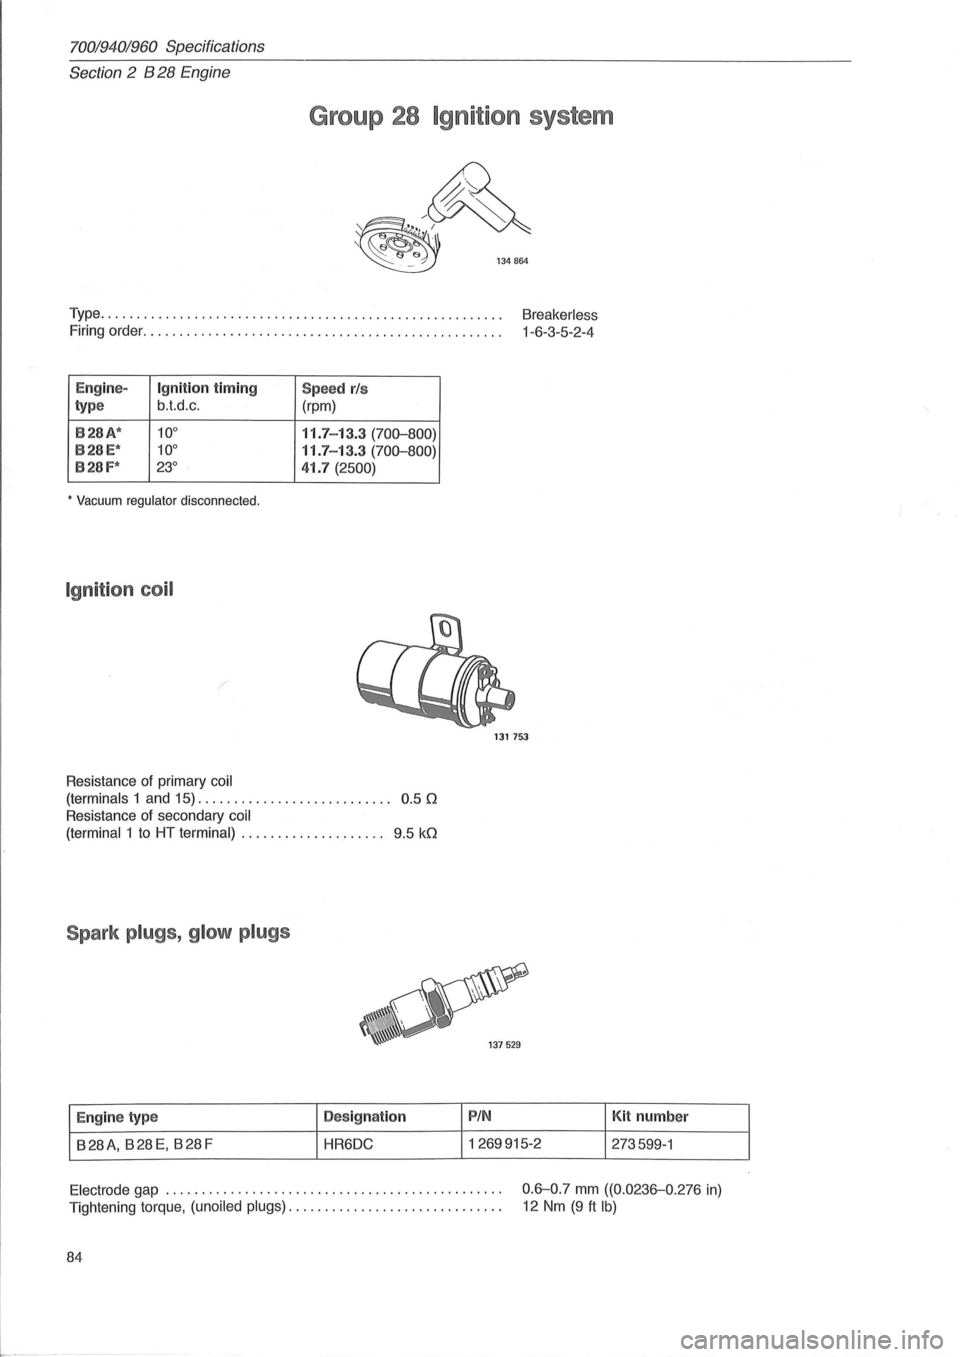
Group 28 Igni t ion system
Type. . . . . . . . . . . . . . . . . . . . . . . . . . . . . . . . . . . . . . . . . . . . . . . . . . . . . . . . Breakerless
Firing order. . . . . . . . . . . . . . . . . . . . . . . . . . . . . . . . . . . . . . . . . . . . . . . . . . 1-6 -3-5-2-4
E ngin e-
Ignition timing Spee d rls
type b.t.d.c .
(rpm)
8 28A*
10° 11.7 -13.3 (70D-800)
8 28 E* 10° 11.7 -13.3 (70D-800)
828F* 23° 41.7 (2500)
* Vacuum regulator disconnected.
Ig niti on coil
/
Resistance of primary coil
(terminals
1 and 15). . . . . . . . . . . . . . . . . . . . . . . . . .. 0.5 0
Resistance of secondary coil
(terminal
1 to HT terminal) . . . . . . . . . . . . . . . . . . .. 9.5 kO
Spark plugs , glo w p lugs
E ngin e type D
es ign ation
B28A, B28E, B28F HR6DC
1317S3
PIN
1269915-2 Kit
number
273599-1
Electrode gap .............................................. .
Tightening torque,
(unoiled plugs) ............................. .
0.6-0.7 mm ((0.0236-0.276 in)
12 Nm (9 ft Ib)
84
Page 87 of 168
70019401960 Specifications
Section
2 B 28 Engine
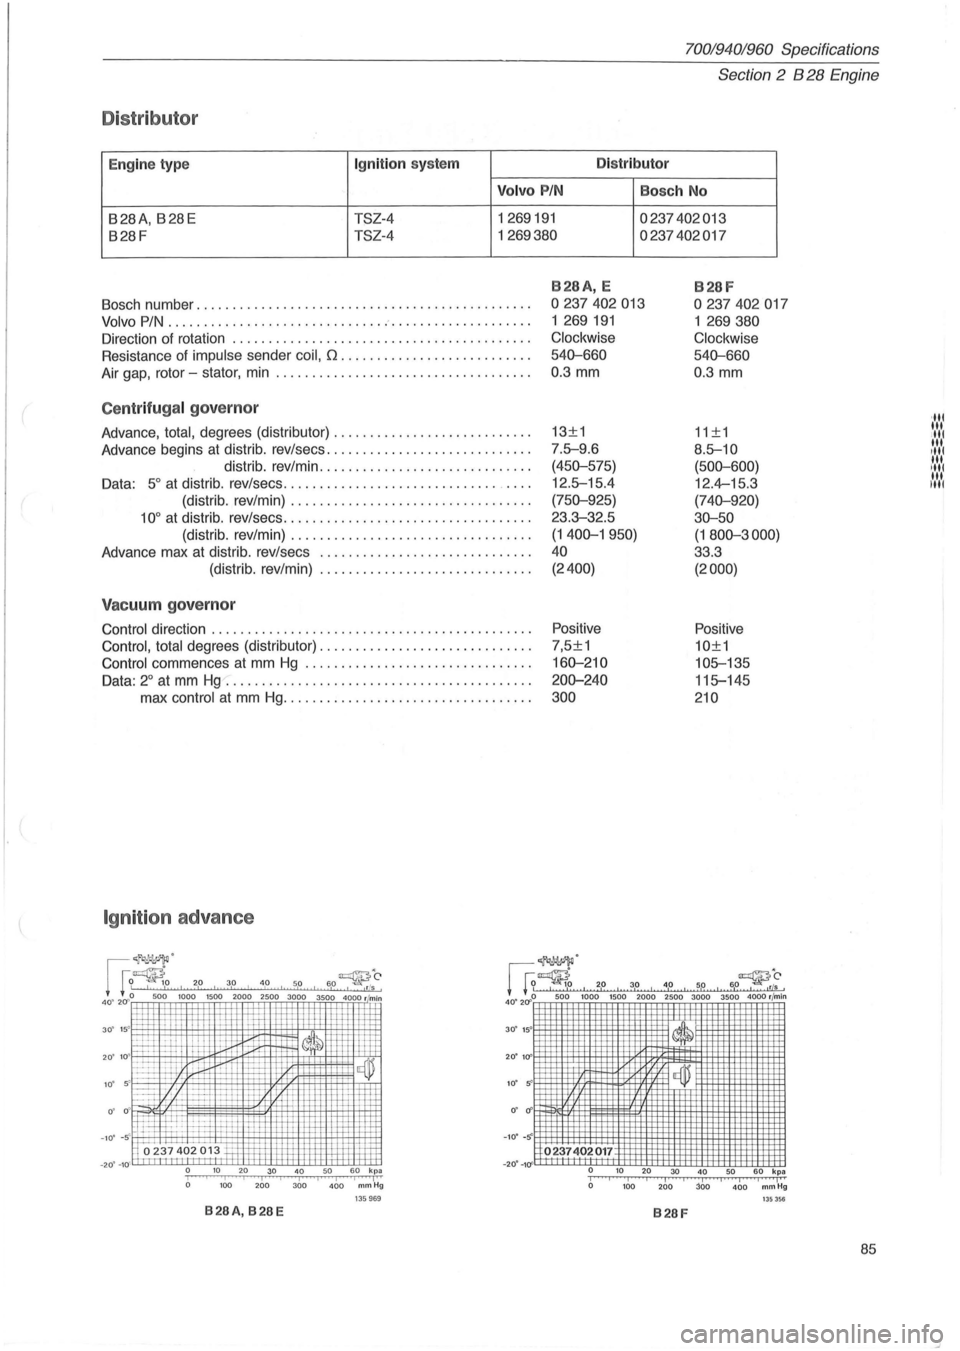
Distributor
Eng ine type Ignit ion system Distributor
Volvo P IN Bosch No
B28A, B28E TSZ-4 1269191 0237402013
B28F TSZ-4 1269380 0237402017
B28A, E B28F
Bosch number ............... ............................... . 0237402013 0237402017
Volv o PIN ................................................... . 1
269 191 1 269380
Direction of rotat ion ............................ ... .......... . Clockwise
Clockwise
Resistance of impulse sender coil, [2 .........•................. 540-660
540-660
Air gap, rotor -stator , min ............. ...................... . 0.3 mm 0.3 mm
Centrifugal governor
Advance, total, degrees (distributor) ........ ................... .
Advance
begi ns at distrib. rev/sees ............................ .
distrib. rev/min
............................. .
Data:
5 ° at distr ib. rev/sees .............................. _ ... .
'III 13±1
11±1 '" III 7.fr-9.6 8.fr-10 ttl
(450-575)
(500-600) :':':': 12.fr-15.4 12.4-15.3 I'NI
(distrib. rev/min) ................................. . (750-925)
(740-920)
10° at distrib. rev/sees .................................. . 23.3-32.5 30-50
(distrib. rev/min)
................................. . (1400-1950)
(1800-3000)
Advance max at distrib . rev/sees ... .......................... . 40 33 .3
(distrib. rev/min)
............ ................. . (2400)
(2000)
Vacuum governor
Control direction ............................................ . Positive
Positive
Contro l, total
degrees (distributor) ............................. . 7,5±1 10±1
Control
commences at mm Hg ............................... . 160-210 10fr-135
Data: 2° at mm Hg ......................................... . . 200-240 11 fr-145
max control at mm Hg .................................. . 300 210
Ignition advance
60-~O , I
I I
I I I I ,. I
I I
I , .tls 0 500 1000 1500 2000 2500 3000 3500 4000 r min
~ !=ttl-It ~~ 30' 15'
.,r~'
1 G~ 2,0. 3.0 , 4,0 , 5,0 I 6,0~~, 40~ 2Cf~ 50~ l~OO 1500 2000 2500 3000 3500 4000 rjmin
20' 10 + ~ IT , 1{,llrD ,I=±' -~ --+;r -IT ~I -' I=l=l-~ I 1-
f:=:t 17/ 1-,+-1 ~ -+
ffi rtt~ . -I-t--
Mo237 402 013 +r
0 ' cf'
- 10 ' -s
0' if
-10' -s 0237402017 -20' -10
0 10 20 30 40 50 60 kpa I I
I I I I I I I I I 0 100 200 300 400 mmHg o 10 20 30 40 50 60 kpa iii i I Iii a 100 200 JOD 400 mm Hg 135969 135356 B28A, B28E B28F
85
Page 89 of 168
(
70019401960 Specifications
Section
2 B 280 Engine
Group 21 Engine block
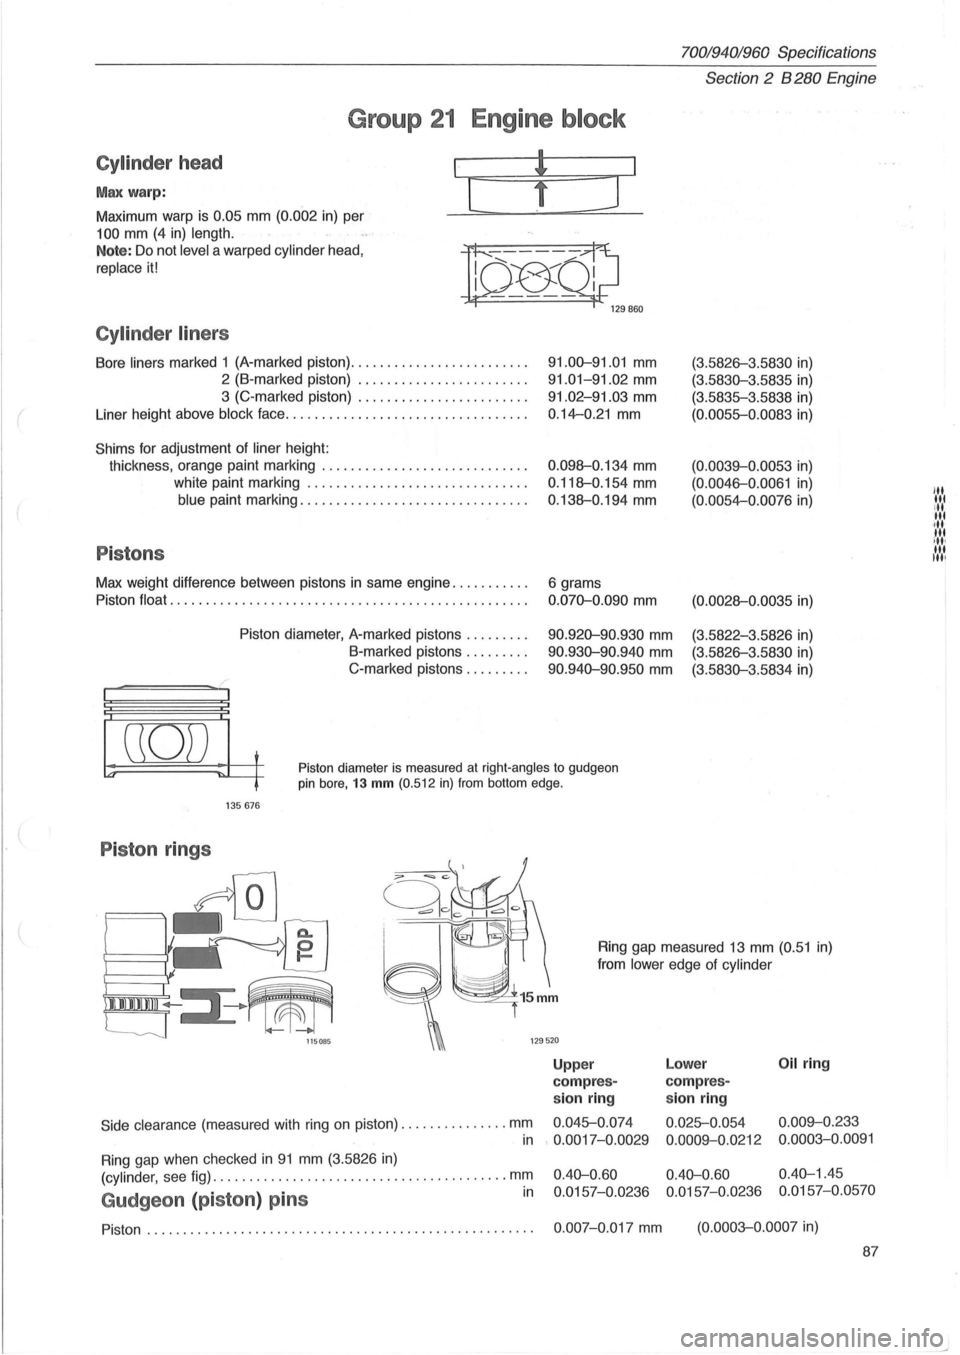
Cylinder head
Max warp:
Maximum warp is 0.05 mm (0.002 in) per
100 mm (4 in) length.
I
[
Note: Do not level a warped cylinder head,
replace it!
n~Ql;J 129860
Cylinder liners
Bore liners marked 1 (A-marked piston) ........................ .
2 (B-marked piston) ....................... .
3 (C-marked piston) ....................... .
Liner height above
block face ................................. .
Shims for adjustment of liner height:
thickness, orange paint marking
............................ .
white paint marking
.............................. .
blue paint marking ............................... .
Pistons
Max weight difference between pistons in same engine .......... .
Piston
float ..................................... ............ .
Piston diameter, A-marked pistons
........ .
B-marked pistons .
....... .
C-marked pistons
........ .
91.00-91.01 mm
91.01-91.02 mm
91.02-91.03 mm
0.14-0.21 mm
0 .098-0.134 mm
0.118-0.154 mm
0.138-0.194 mm
6 grams
0.070-0.090 mm
90.920-90.930 mm
90.930-90.940 mm
90 .940-90.950 mm
(3.5826-3 .5830 in)
(3.5830-3.5835 in)
(3.5835-3.5838 in)
(0.0055-0.0083 in)
(0.0039-0.0053 in)
(0. 0046-0.0061 in)
(0.0054-0.0076 in)
(0.0028-0 .0035 in)
(3.5822-3.5826 in)
(3.5826-3.5830 in)
(3.5830-3.5834 in)
((0)) t
~ ~~ Piston diameter is measured at right-angles to gudgeon pin bore, 13 mm (0.512 in) from bottom edge.
135676
Piston rings
Side clearance (measured with ring on piston) .. ............ . mm
Ring gap measured 13 mm (0.51 in)
from
lower edge of cylinder
Upp er Lower Oil ring
com pres-compres-
sion ring sion ring
0.045-0.
074
0.025-0.054 0.009-0.233
in
Ring gap when checked in 91 mm (3.5826 in)
. 0.0017-0.0029
0.0009-0.0212 0.0003-0.0091
(cylinder,
see fig) ..................................... .... mm
Gudgeon (piston ) pins in
0.40-0.60 0.40-0.60 0.40-1.45
0.0157-0.0236 0.0157-0.0236 0.0157-0.0570
Piston. . . . . . . . . . . . . . . . . . . . . . . . . . . . . . . . . . . . . . . . . . . . . . . . . . . . . . 0.007-0.017 mm (0.0003-0.0007 in)
87
"' lit ill lit ·,11 tit ill, til Itil
Page 92 of 168
70019401960 Specifications
Section
2 B 280 Engine
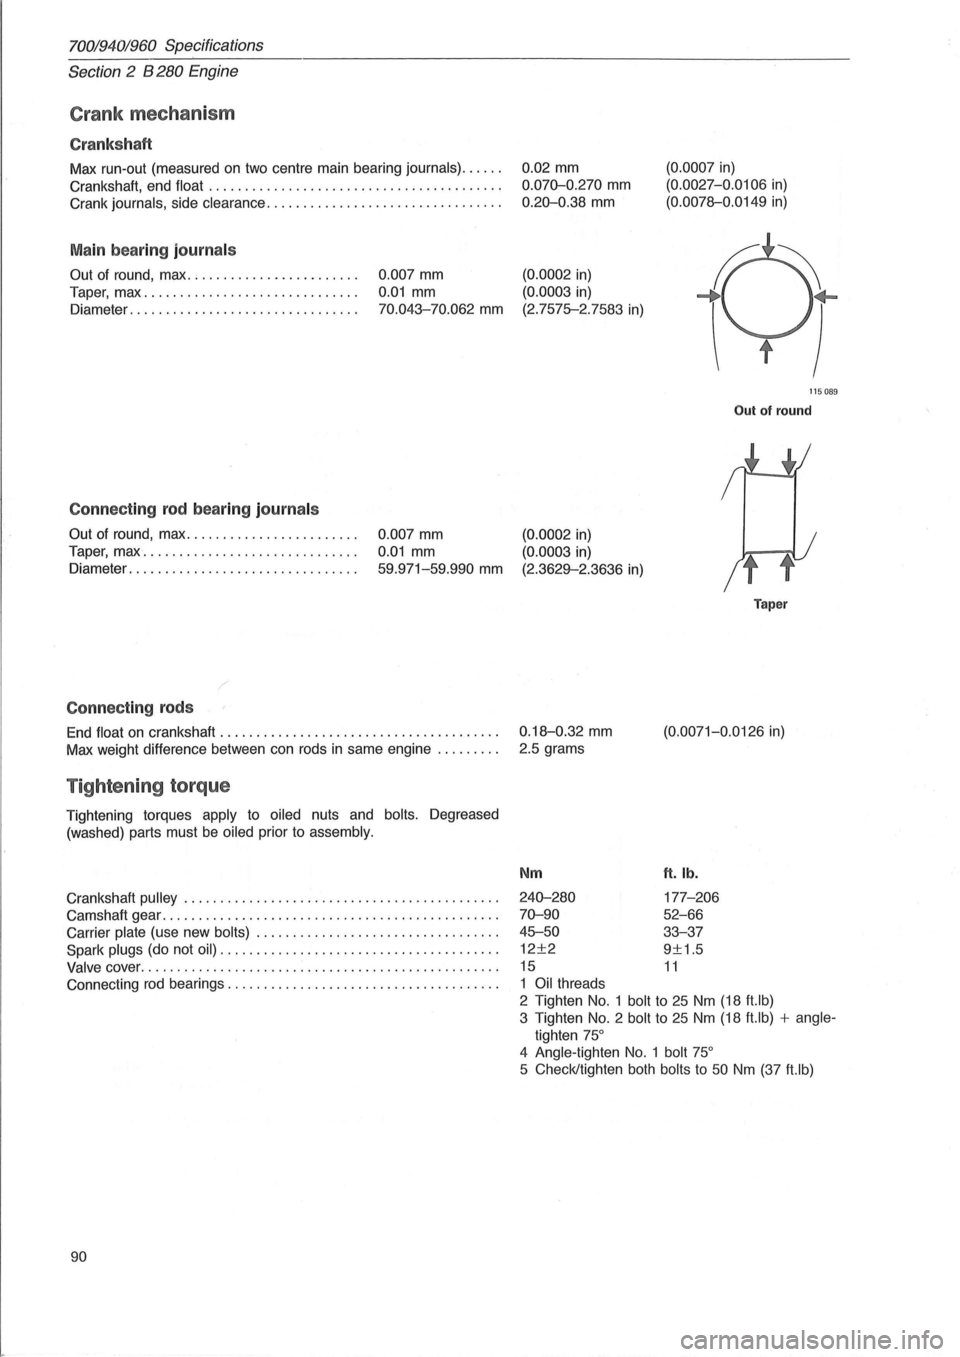
Crank mechanism
Cranks haft
Max run-out (measured on two centre main bearing journals) ..... .
Crankshaft, end
float ........................................ .
Crank
journals, side clearance ................................ .
Main bearing journal s
Out of round, max. ; ..................... .
Taper, max
............................. .
Diameter
............................... .
Connecting rod bearing journal s
Out of round, max ....................... .
Taper,
max " ............................. .
Diameter
............................ ... .
Connecting rods
0.007 mm
0.01 mm
70.043-70.062 mm
0.007 mm
0.01 mm
59.971-59.990 mm
End float on crankshaft ...................................... .
Max weight difference between can rods
in same engine ........ .
Tightening torque
Tightening torques apply to oiled nuts and bolts. Degreased
(washed) parts must
be oiled prior to assembly.
Crankshaft pulley ........................ ................... .
Camshaft gear
.............................................. .
Carrier
plate (use new bolts) ................................. .
Spark
plugs (do not oil) .. .................................... .
Valve cover ........................................... ...... .
Connecting
rod bearings ..................................... .
90 0.02
mm
0.070-0.270 mm
0.20-0.38 mm
(0.0002 in)
(0.0003
in)
(2.7575-2.7583
in)
(0.0007 in)
(0. 0027-0.0106 in)
(0.0078--0.0149
in)
115089
Out of round
(0.0002 in)
(0.0003 in)
(2.3629--2.3636 in)
0.18--0.32
mm
2.5 grams
Nm
240-280
70-90
45-50
12±2
15
1 Oil threads
Taper
(0.0071-0.0126 in)
ft. lb.
177-206
52-66
33-37
9±1.5
11
2 Tighten No.1 bolt to 25 Nm (18 ft.lb)
3 Tighten
No.2 bolt to 25 Nm (18 ft.lb) + angle
tighten 75°
4 Angle -tighten No. 1 bolt 75°
5 Check/tighten both bolts to 50 Nm (37 ft.lb)
Page 94 of 168
70019401960 Specifications
Section 2 B 280 Engine
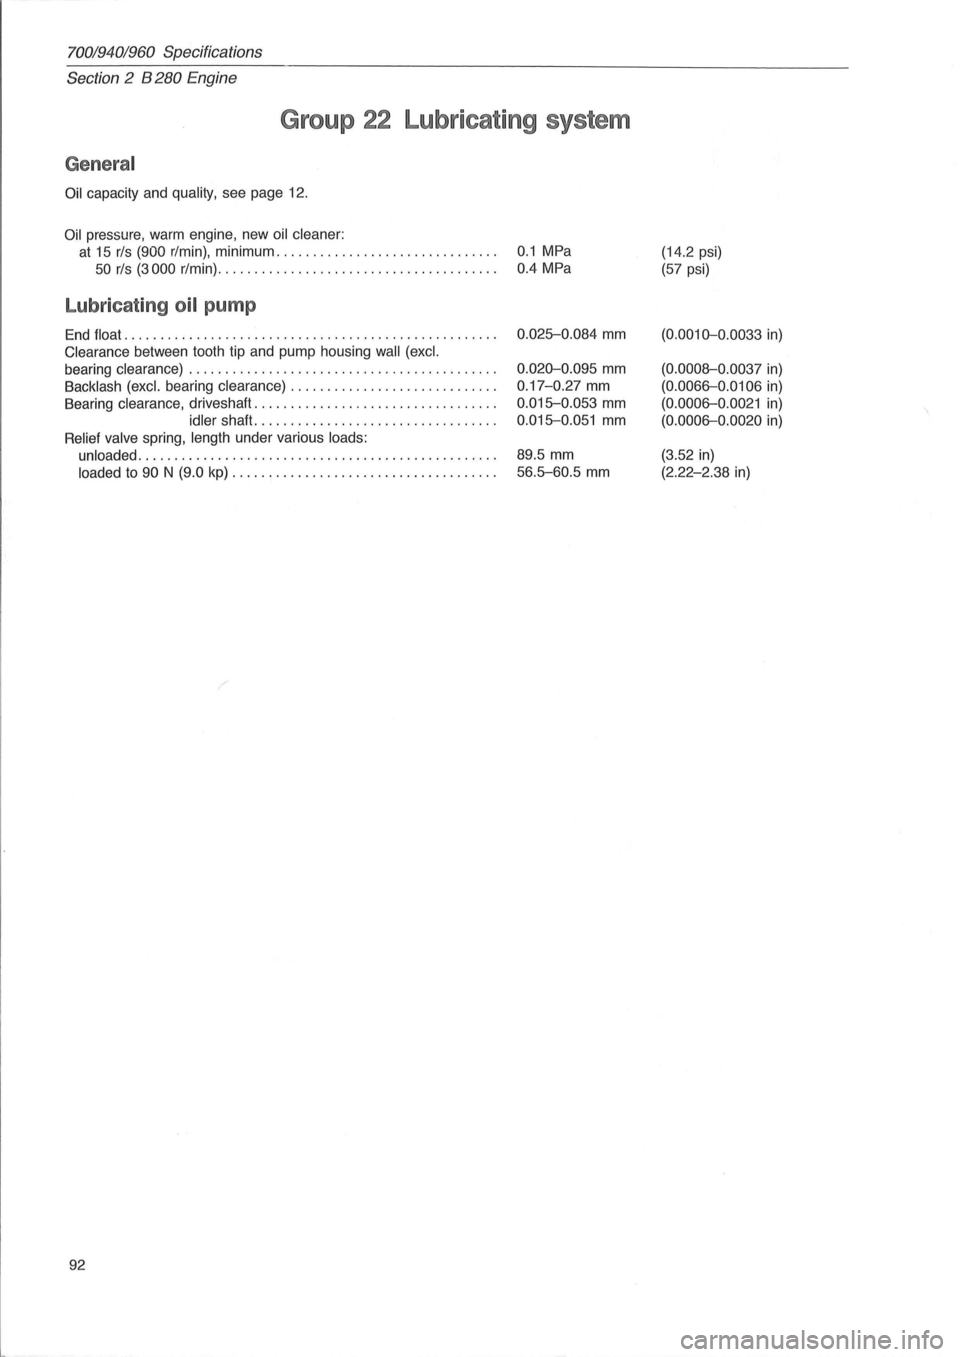
Group 22 Lubricating system
General
Oil capacity and quality, see page 12.
Oil pressure, warm engine , new oil cleaner:
at 15 rls (900 r/min), minimum. . . . . . . . . . . . . . . . . . . . . . . . . . . . . . . 0.1 MPa
50 rls (3000 r/min). . . . . . . . . . . . . . . . . . . . . . . . . . . . . . . . . . . . . . . 0.4 MPa
Lubricating oil pump
End float ...... ........................ ..................... .
Clearance between tooth tip and pump housing wall (excl.
bearing clearance) .
......................................... .
Backlash (excl. bearing clearance) ............................ .
Bearing clearance , driveshaft ....
............................. .
idler shaft ................................. .
Relief valve spring, length under various loads:
unloaded
..................... ................. ........... .
loaded to 90 N (9.0 kp) .................................... .
92
0.025-0.084 mm
0.020-0.095 mm
0.17 -0.27 mm
0.015-0.053 mm
0.015-0.051 mm
89.5 mm
56.5-60.5 mm
(14.2 psi)
(57 psi)
(0.0010-0 .0033 in)
(0.0008-0 .0037 in)
(0.0066-0 .0106 in)
(0.0006-0 .0021 in)
(0.0006-0.0020 in)
(3.52 in)
(2.22-2.38 in)
Page 99 of 168
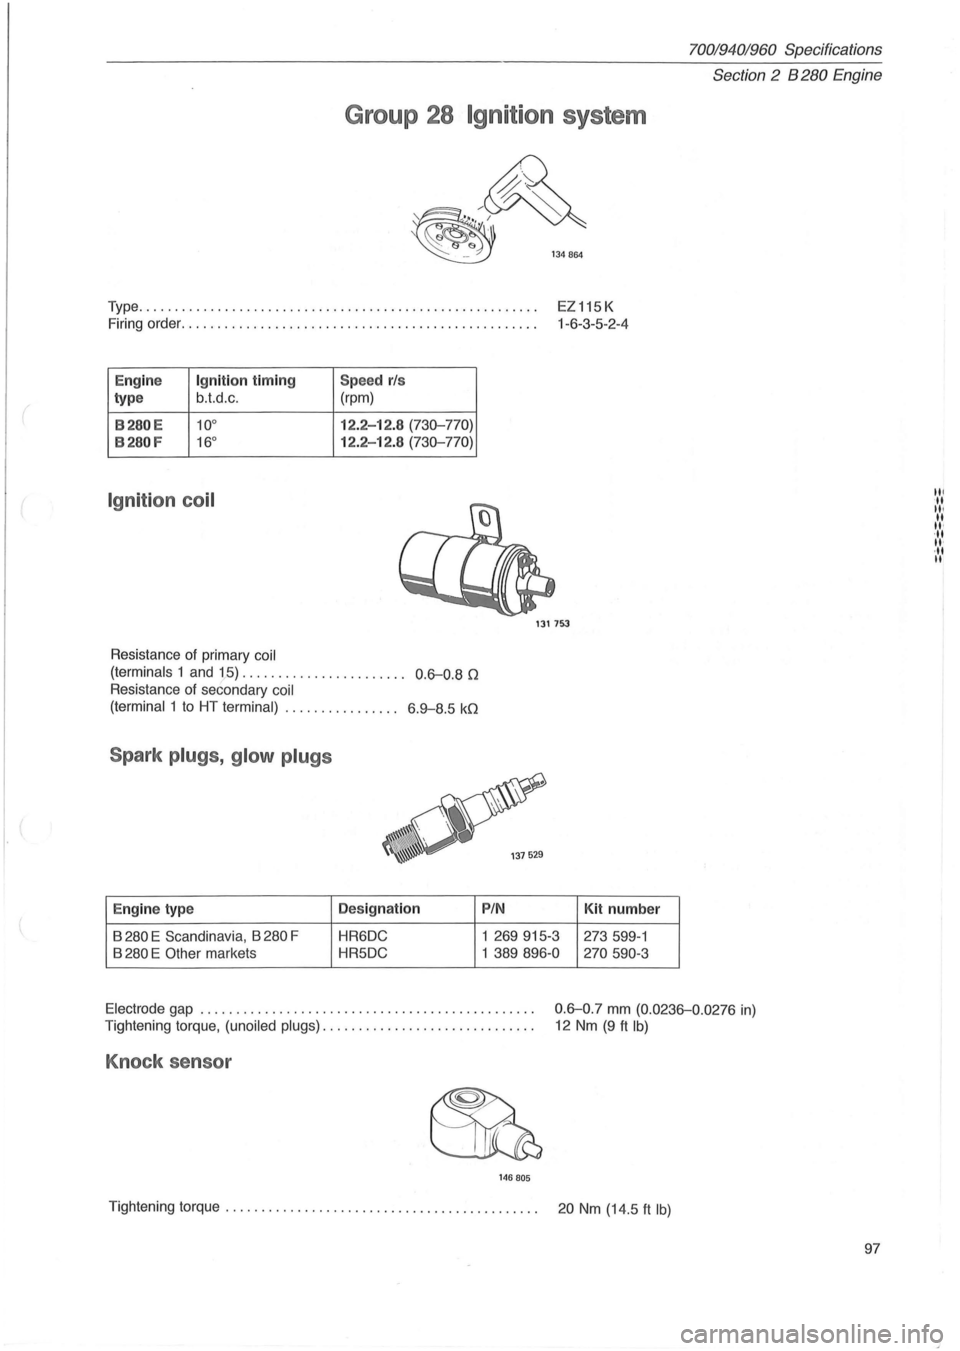
Group 28 Ignition system
~
~~ ~ 134864
Type ....................................................... .
EZ115K
1-6 -3-5 -2 -4
Firing
order ................................................. .
E ng in e
Ig niti on tim ing Speed rls
type b.t.d
.c. (rpm)
B280E 10° 12 .2-12 .8 (730-770)
B280 F 16° 12 .2-12.8 ( 7 30-770)
Ignit ion coil
Resistance of primary coil
(terminals
1 and 15) . . . . . . . . . . . . . . . . . . . . . . . 0.6-0.8 n
Resistance of secondary coil
(terminal
1 to HT terminal) ..... . . . . . . . . . .. 6 .9-8.5 kn
Spark plugs, glow plugs
Eng in e type Des
ig nation
B
280 E Scandinav ia , B 280 F HR6DC
B
280 E Other markets HR5DC
1317~
PIN
1 269915-3
1
389896-0
Kit num ber
273599-1
270590-3
70019401960 Specifications
Section
2 B 280 E ngine
Electrode gap . . . . . . . . . . . . . . . . . . . . . . . . . . . . . . . . . . . . . . . . . . . . . . . 0.6-0.7 mm (0.0236-0.0276 in)
Tightening torque, (unoiled plugs). . . . . . . . . . . . . . . . . . . . . . . . . . . . . . 12 Nm (9 ft Ib)
Knock sensor
14 6 805
Tightening torque. . . . . . . . . . . . . . . . . . . . . . . . . . . . . . . . . . . . . . . . . . . . 20 Nm (14.5 ft Ib)
97
III ... III II
II' ... II' ·11 II